
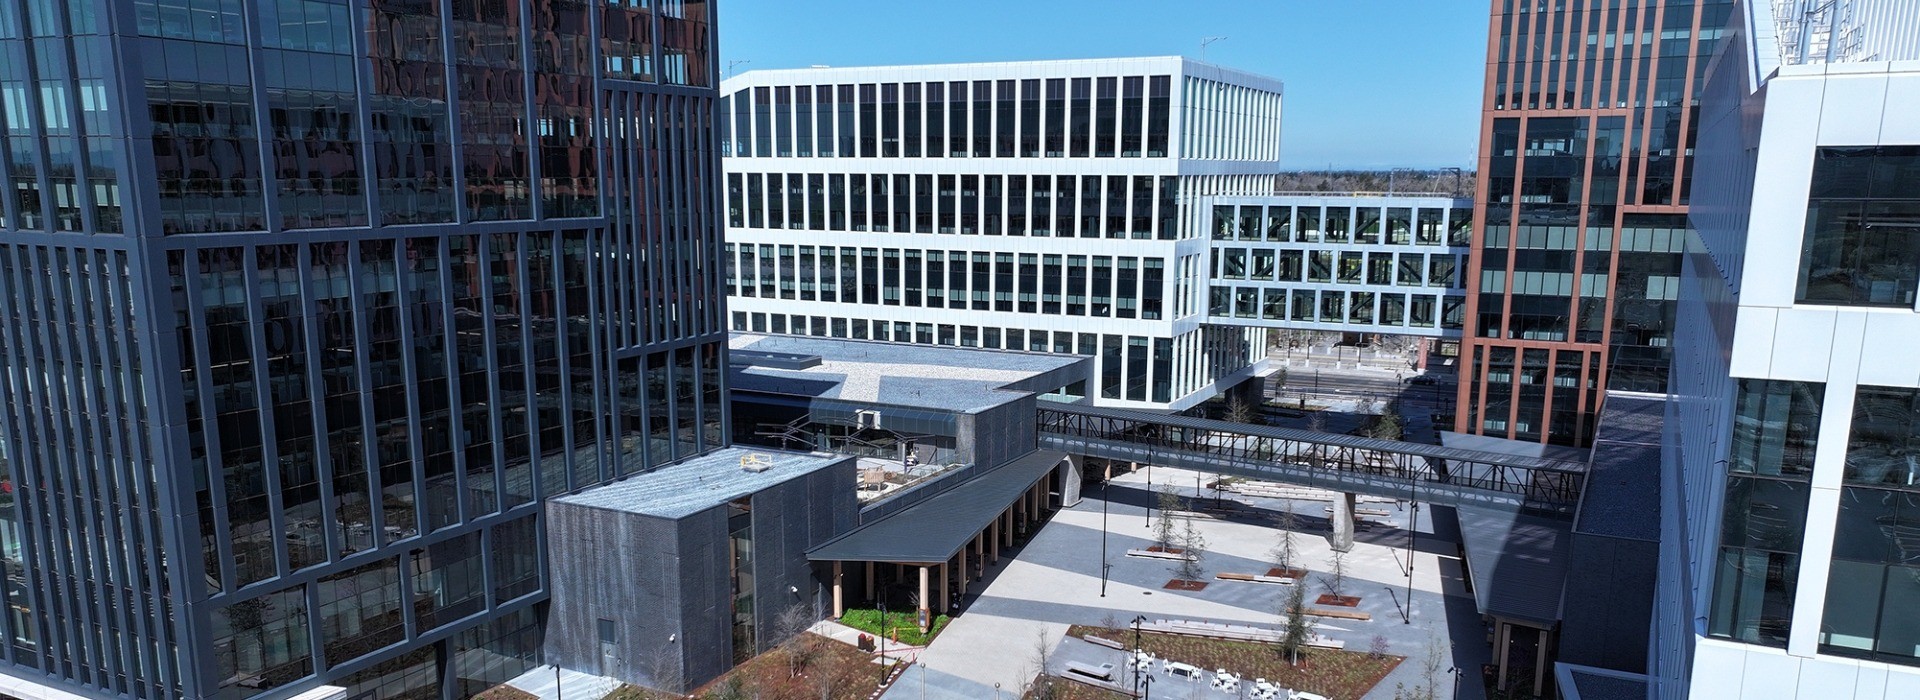
Location: Sacramento, CA
Scope of Work: Foodservice Equipment, Custom Fabrication & Millwork
The May Lee State Office Complex in Sacramento is a landmark $940 million development spanning 1.25 million square feet across four interconnected office buildings. Designed as the largest all-electric, net-zero carbon building complex in the United States, the campus incorporates modern workplace amenities, including cafés, a fitness center, childcare facility and auditorium.
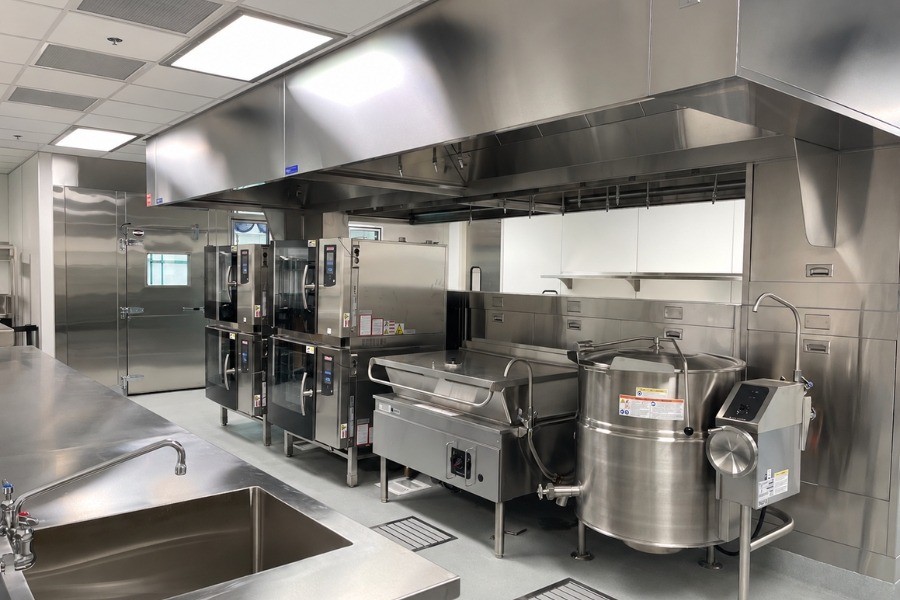
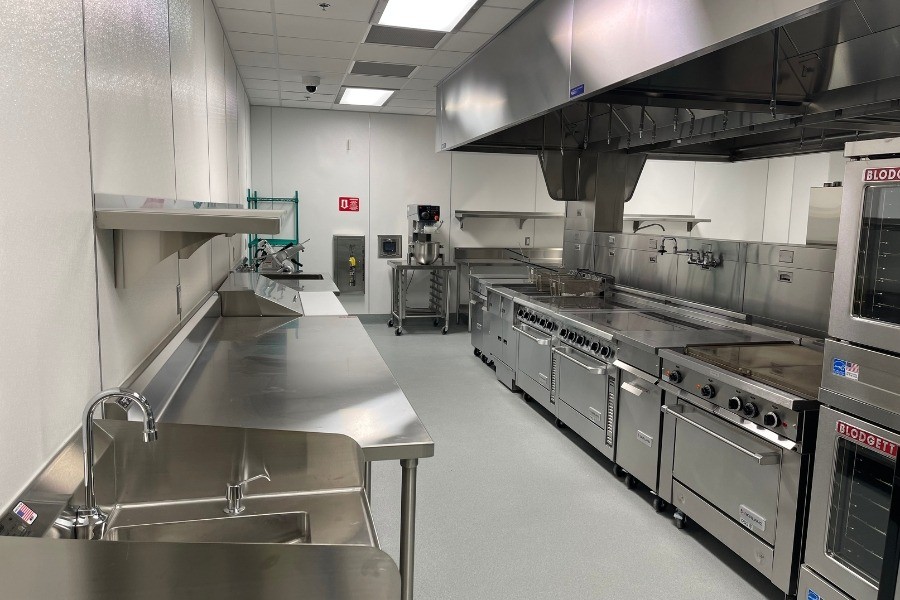
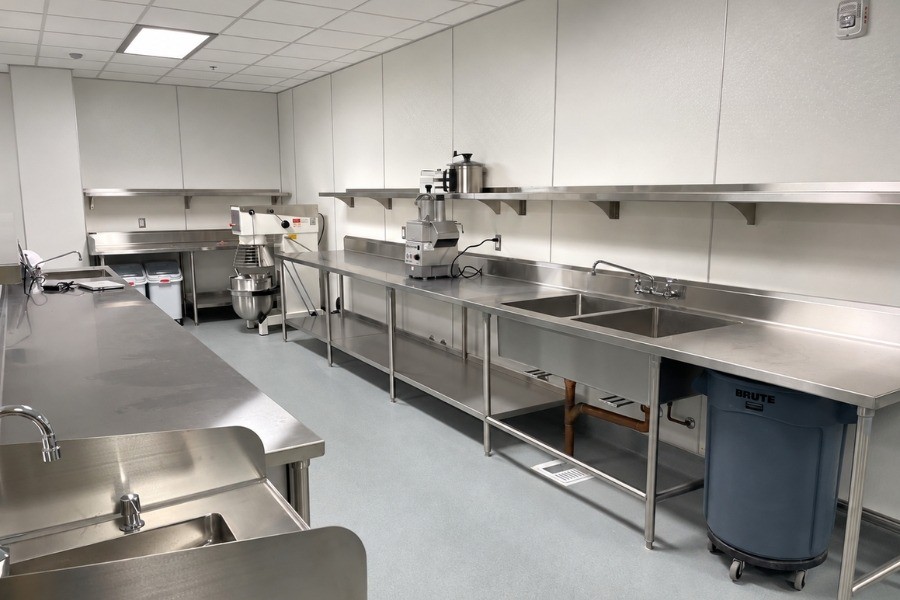
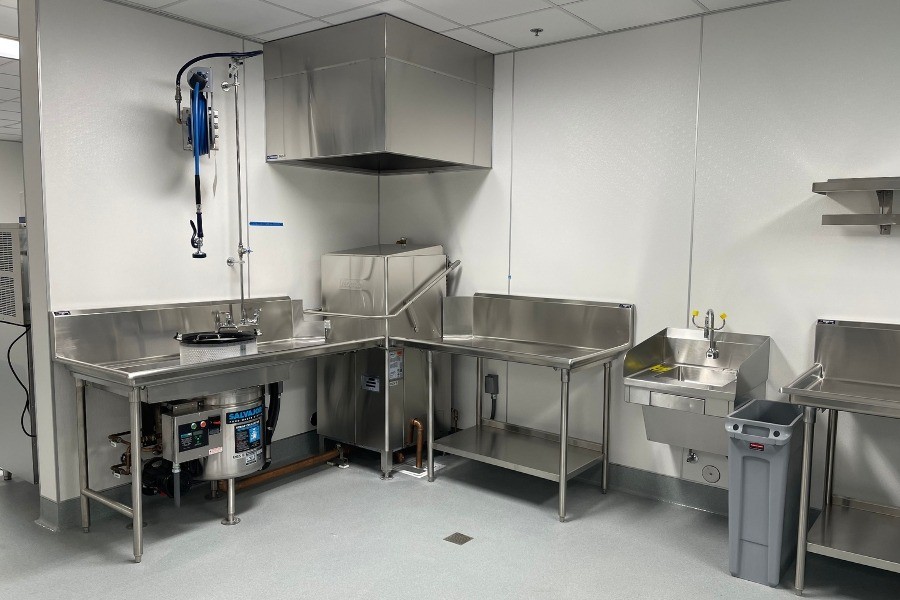
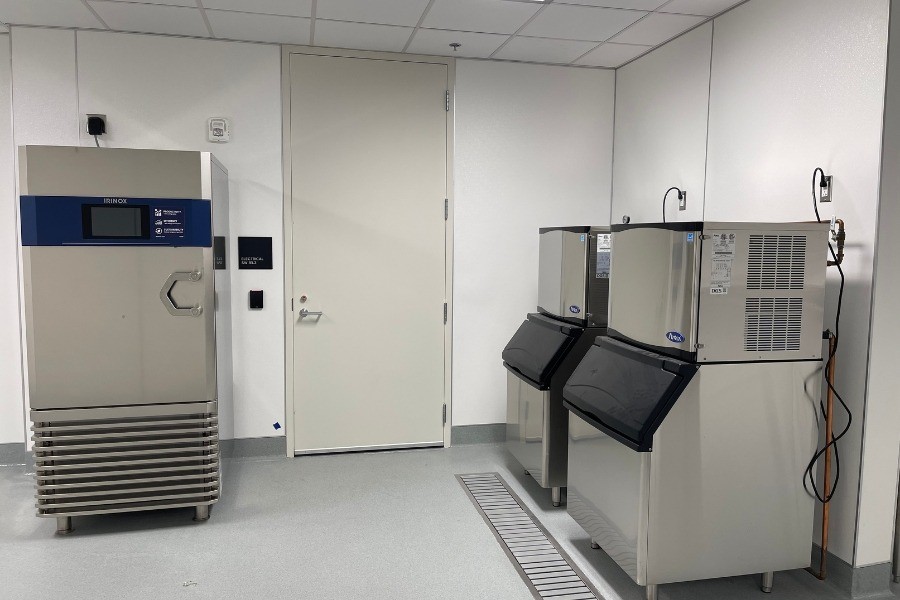
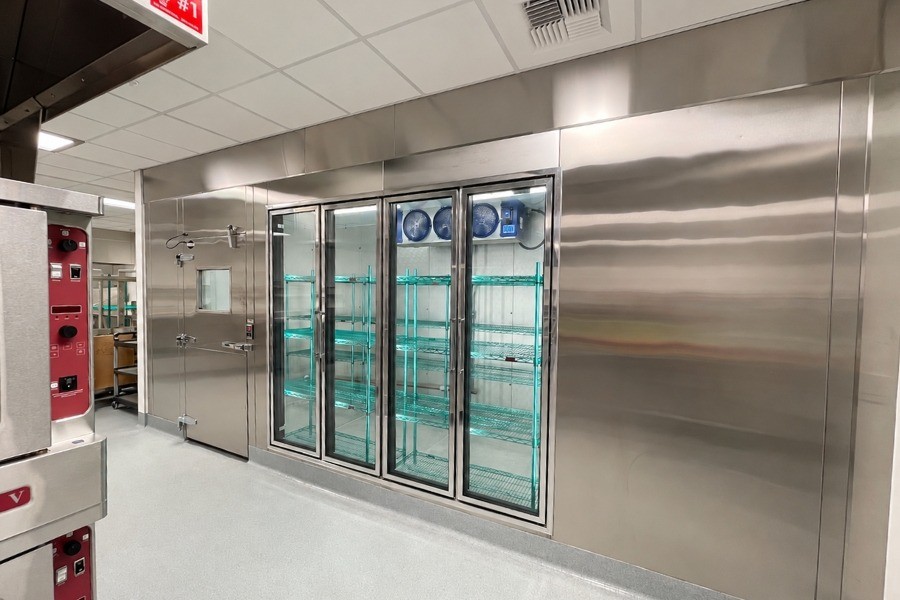
A centerpiece of the development is California’s largest all-electric commercial kitchen. Boelter provided the commercial kitchen equipment package, along with custom fabrication and millwork, helping transform an ambitious design into a fully equipped, high-performance foodservice operation.
From Planning Through Construction
Equipping a kitchen of this scale required careful coordination throughout planning, design and construction. Boelter worked closely with project partners to integrate its equipment and custom-built components into the broader development while accommodating evolving requirements.
Working alongside Hensel Phelps Construction, the California Department of General Services, ZGF Architecture and California Sheet Metal, Boelter helped execute a complex foodservice scope within one of California's most ambitious government construction projects.
Balancing Performance with Architectural Design
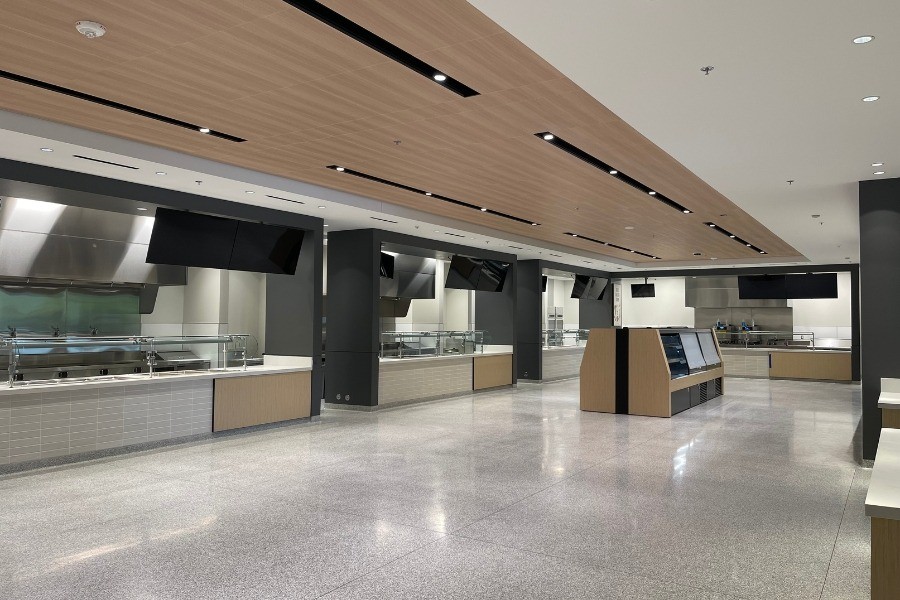
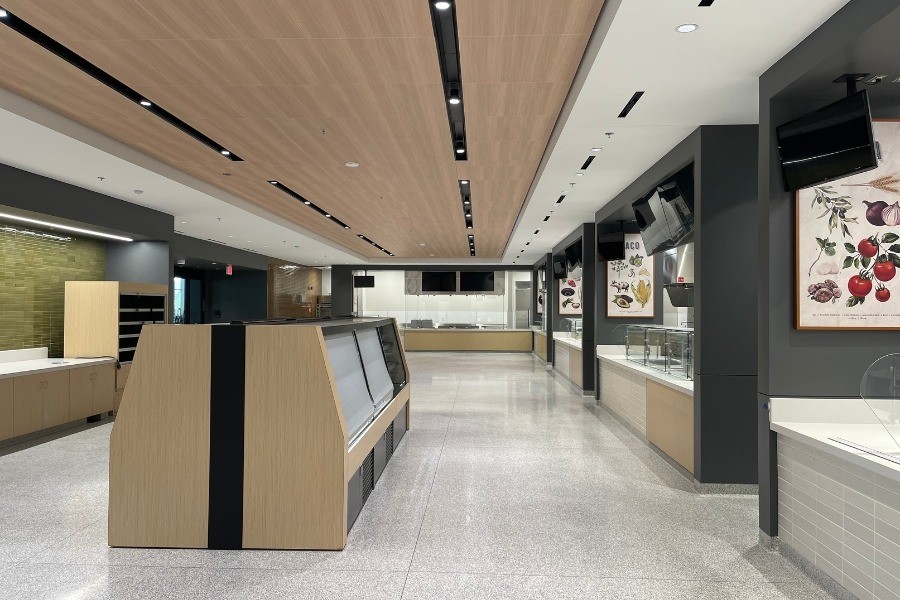
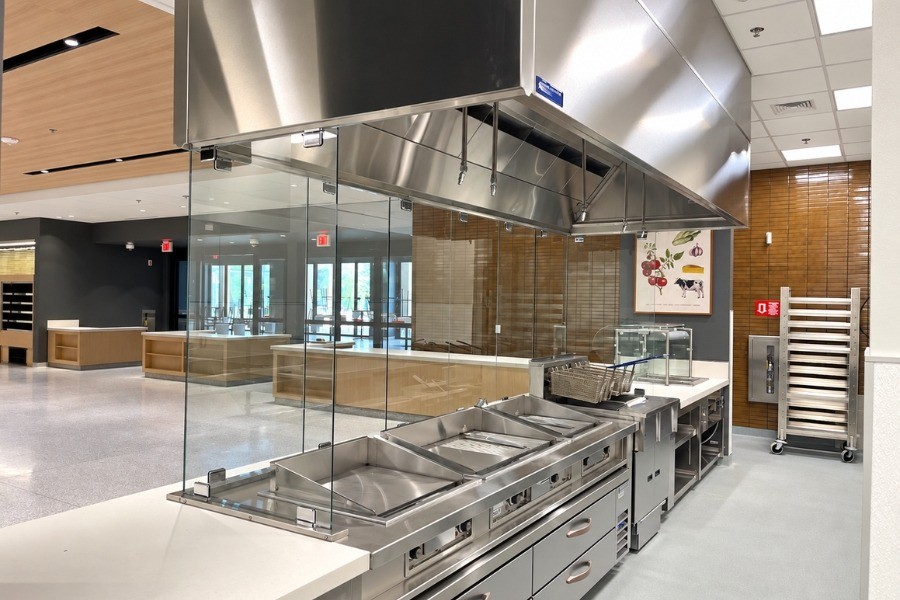
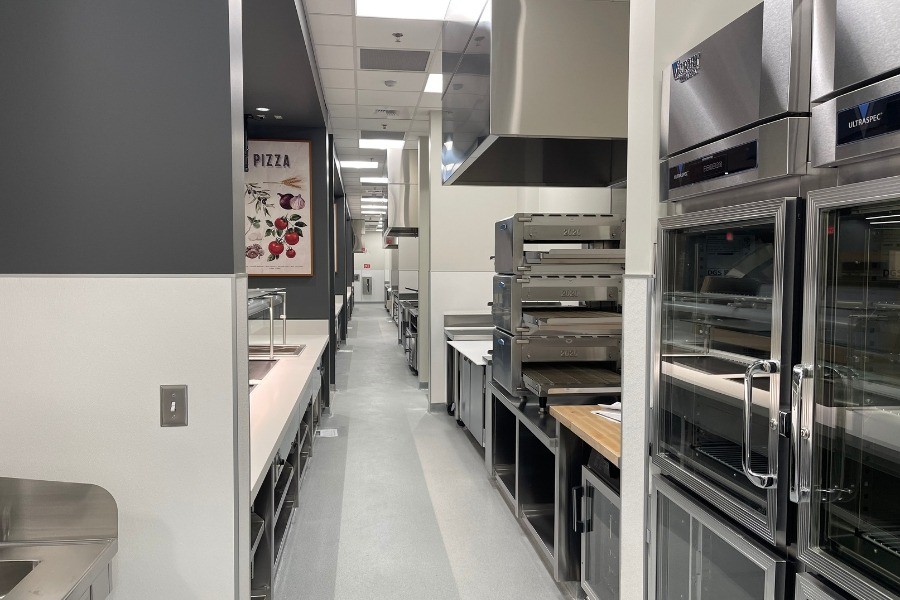
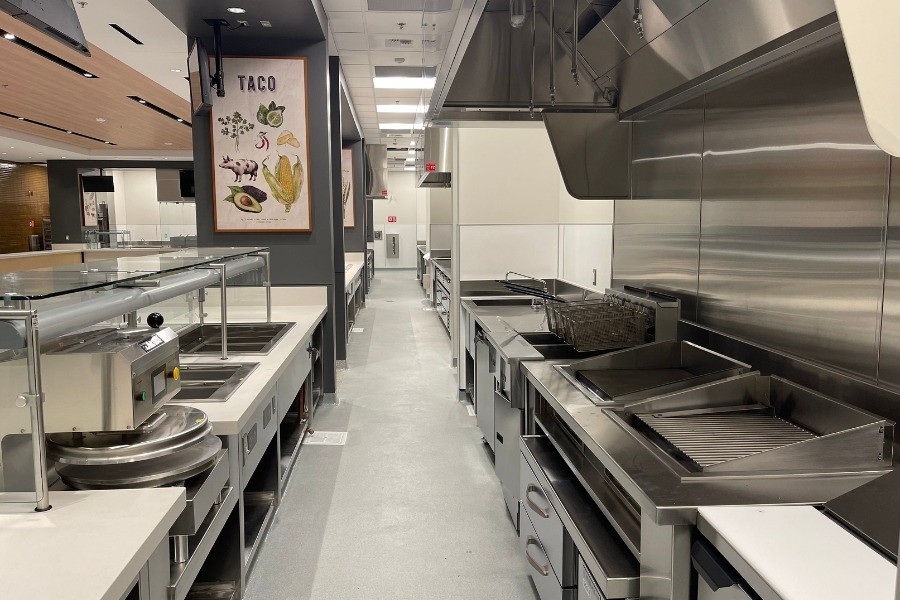
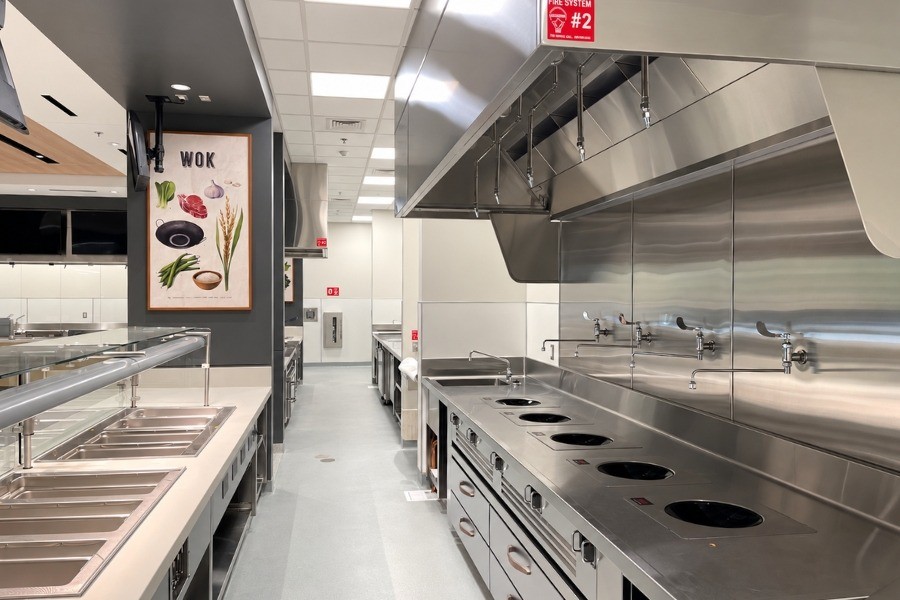
A defining feature of the kitchen is its emphasis on visibility. Unlike traditional commercial kitchens, where much of the food preparation happens behind the scenes, the May Lee State Office Complex incorporates open, customer-facing cooking suites.
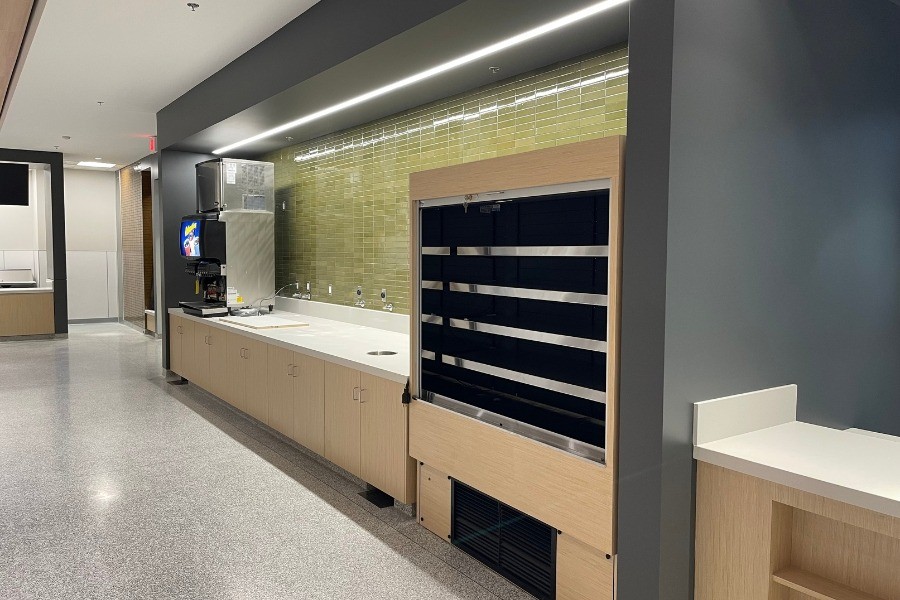
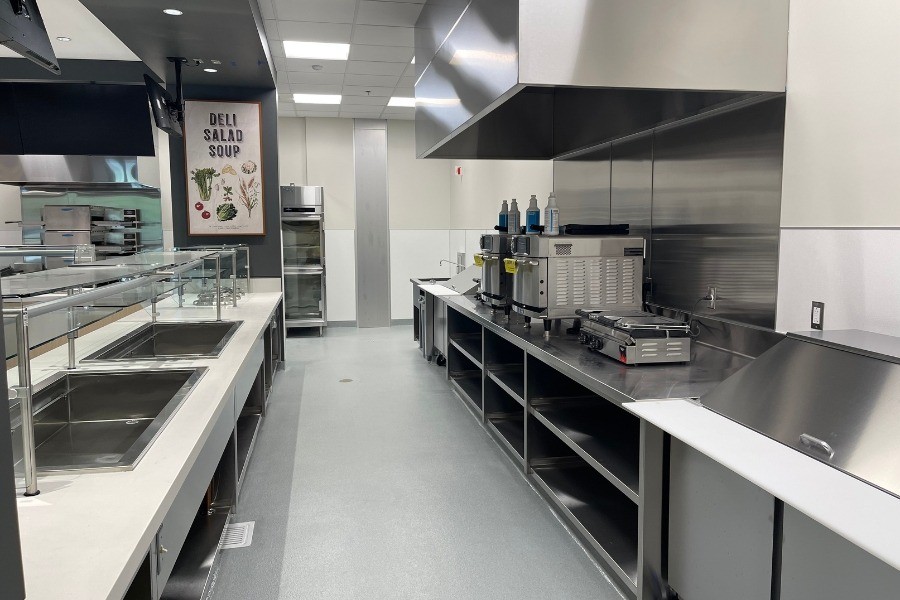
The dining space features dedicated food stations, including pizza, tacos and other made-to-order offerings, each designed to create an engaging dining experience. Boelter supplied the specialized cooking equipment, custom fabrication and millwork needed to bring these distinct culinary concepts together within a cohesive, contemporary environment.
The scope also included 11 exhaust hoods with UDS systems, along with glass surrounds on the servery canopy hoods to preserve sightlines and complement the architecture.
The result is a foodservice environment that combines the operational demands of a large-scale commercial kitchen with the aesthetics of an open, modern dining space.
Supporting a Landmark Sustainable Development
Sustainability was a central consideration throughout the development. Designed to achieve LEED Gold certification, the all-electric, net-zero carbon campus represents a significant investment in California’s sustainable building infrastructure.
The commercial kitchen was an important component of that vision, demonstrating how large-scale foodservice operations can be incorporated into an all-electric facility without compromising functionality or design.
Through technical expertise, custom solutions and close collaboration, Boelter helped bring one of California's most ambitious all-electric commercial kitchens to life, delivering a fully equipped foodservice environment designed for performance, efficiency and long-term use.
